
Last updated: 29 Oct 2026 | 53 Views |

Short answer: Precast retaining walls are made in the factory and simply set in place on site, so they need less time on site: no formwork and no waiting for concrete to cure, and every unit has consistent quality. Cast-in-place concrete suits walls whose height or shape is beyond precast sizes, or walls that must be cast together with another structure. Whichever you choose, the height, size and foundation should be designed by an engineer from the soil conditions and the loads above the wall.
| Item | Precast retaining wall | Cast-in-place concrete |
|---|---|---|
| Site work | Excavate, pour lean concrete, set the wall, backfill | Fix rebar, erect formwork, pour, wait to cure, strip forms, then backfill |
| Time | Faster, as units are cast and cured in the factory | Longer; concrete must gain strength before backfilling |
| Quality | Factory-controlled, consistent size and thickness | Depends on workmanship, weather and curing on site |
| Equipment | Large units need a crane or excavator; small units can be laid by hand | No heavy lifting, but needs formwork, props and concrete trucks |
| Shape and height | Standard sizes, or made to order for the site | Any shape or height to the design |
| Reuse elsewhere | L units and large blocks can be lifted and moved | Cannot be removed and reused |
A study published in PCI Journal (2017) comparing a precast retaining wall with a cast-in-place wall found that precast cuts on-site construction time, reduces risk to workers and gives better-controlled concrete quality. Its limits are that unit size is restricted by transport and lifting, and the joints must be well designed.
| Size (cm) | Thickness (cm) | Weight per unit (kg) | Per 10-wheel truck | Per trailer |
|---|---|---|---|---|
| 50×50×100 | 10 | 250 | 60 | 120 |
| 60×50×100 | 10 | 250 | 60 | 120 |
| 145×120×200 | 12.5 | 1,700 | 8 | 17 |
| 180×150×200 | 15 | 2,536 | 5 | 12 |
| 210×180×200 | 17.5 | 3,436 | 4 | 9 |
| 250×210×200 | 20 | 4,600 | 3 | 6 |
| 280×240×200 | 20 | 5,300 | 2 | 5 |
| 420×360×100 | 30 | 5,508 | 2 | 4 |

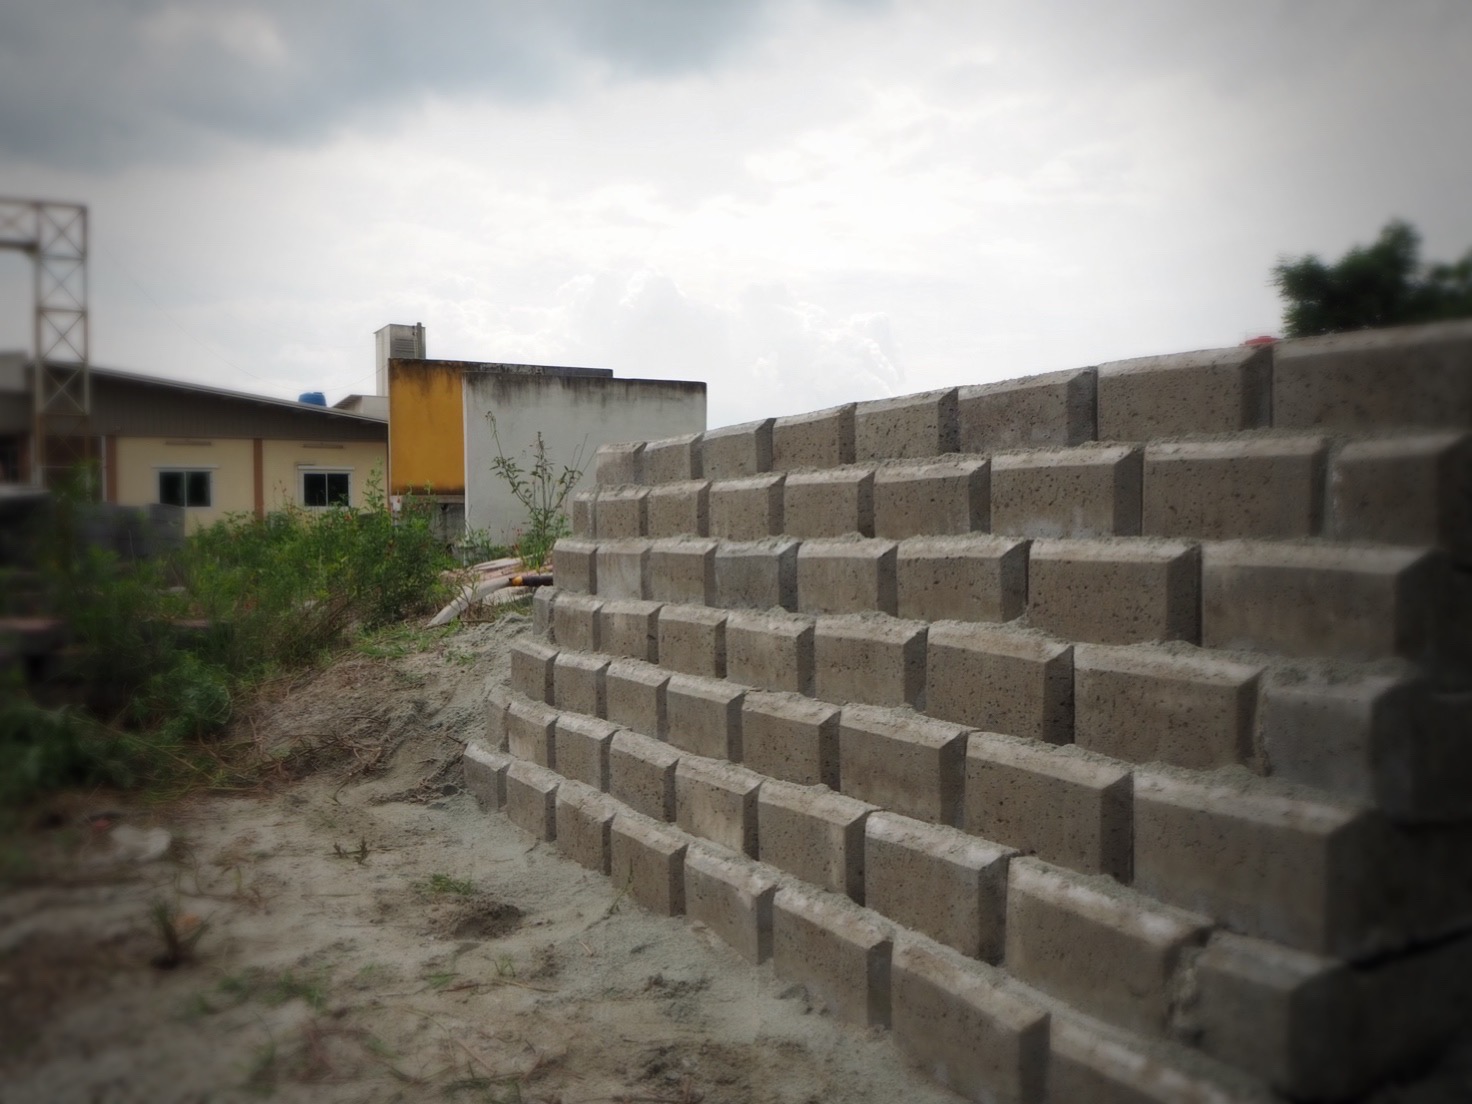
Installation in 4 steps: excavate along the wall line → pour lean concrete → set the units end to end → backfill and level


Do precast retaining walls need a foundation?
L-shaped walls sit on a poured lean concrete bed. The foundation for each job depends on height and soil, and should be set by an engineer.
Can I install them myself?
Geo-block and small blocks can be laid by hand; large L units and large blocks need lifting equipment.
How tall are L-shaped walls?
Standard sizes start at 50 cm, and units can be made to the site height. See the size table above.
Enquiries and quotations: CPS, tel. +66 61 403 4448 · LINE @ccp-pavingstone
Products: Retaining Wall L Series · L retaining wall, Department of Highways design · Large retaining wall block · Small retaining wall block · Geo-block
Reference: Design principles of totally prefabricated counterfort retaining wall system compared with existing cast-in-place concrete structures, PCI Journal, Sept–Oct 2017


